5008 Sw 41st Street, Ocala, FL 34474
- $349,000
- 3
- BD
- 2
- BA
- 2,185
- SqFt




- List Price
- $349,000
- Status
- Active
- Days on Market
- 0
- MLS#
- OM735019
- Property Style
- Single Family
- Year Built
- 2006
- Bedrooms
- 3
- Bathrooms
- 2
- Living Area
- 2,185
- Lot Size
- 7,405
- Acres
- 0.17
- Total Acreage
- 0 to less than 1/4
- Legal Subdivision Name
- Saddle Creek Ph 01
- MLS Area Major
- Ocala
Property Description
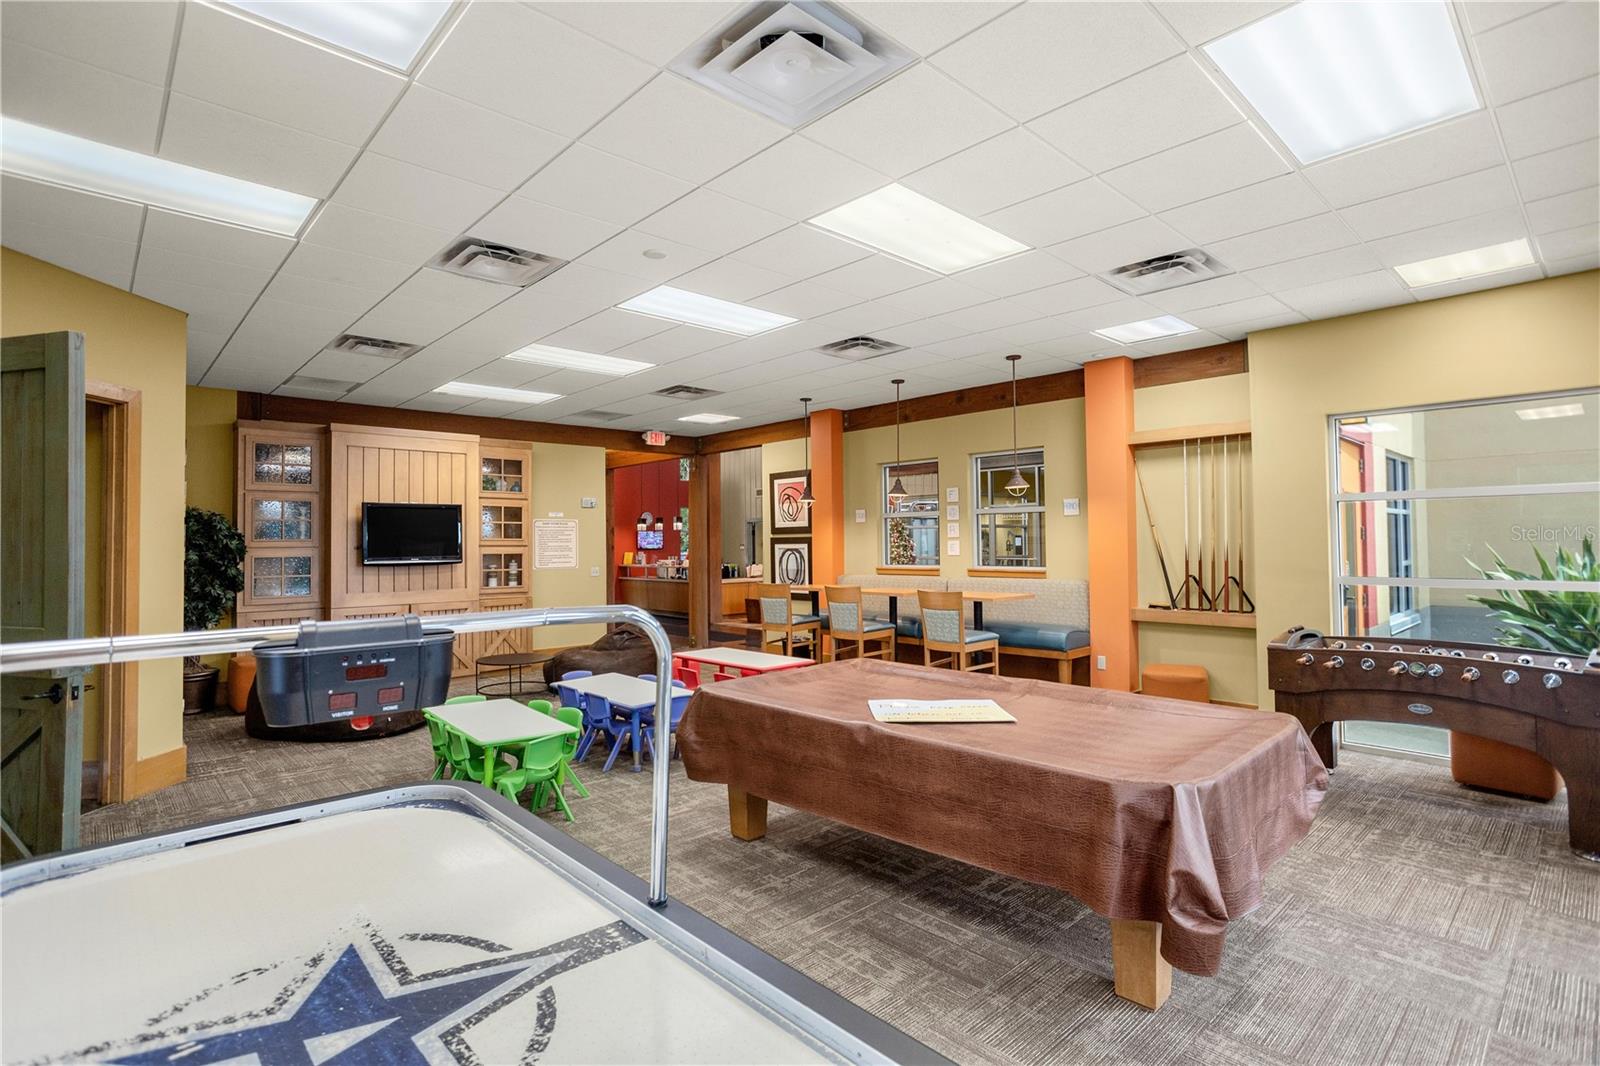
A dedicated home office, fenced backyard, updated kitchen, and room to spread out—this 3-bedroom, 2-bathroom home in Fore Ranch offers comfortable living in Ocala with a roof replaced in 2021 and an HVAC system replaced in 2024. Located directly across from a neighborhood pocket park, the home combines thoughtful updates with access to an impressive collection of community amenities. Inside, separate living and family rooms provide flexibility for entertaining, relaxing, or creating your own everyday gathering spaces. The dedicated office features built-in storage that makes working from home or organizing projects convenient. The updated kitchen offers stainless steel appliances, granite countertops, and a generously sized pantry. The spacious primary suite features a walk-in closet and a private bathroom with a walk-in shower and separate tub. Two comfortably sized secondary bedrooms and an updated secondary bathroom provide additional space for guests or everyday living. Enjoy your morning coffee in the Florida room, then head outside to the poured concrete patio for grilling and entertaining. The fenced backyard adds inviting outdoor space to enjoy throughout the year. Fore Ranch residents enjoy a clubhouse with a fitness center, community pool, splash pad, game room, and meeting rooms, along with basketball courts, tennis courts, and pocket parks throughout the neighborhood. With versatile living spaces, appealing kitchen and bathroom updates, and recent roof and HVAC replacements, this home has plenty to offer inside and out. Schedule your private tour today!

Additional Information
- Taxes
- $2492
- Minimum Lease
- 6 Months
- HOA Fee
- $140
- HOA Payment Schedule
- Monthly
- Community Features
- No Deed Restriction
- Property Description
- One Story
- Zoning
- PUD
- Interior Layout
- Built-in Features, Ceiling Fans(s), Primary Bedroom Main Floor, Split Bedroom, Walk-In Closet(s), Window Treatments
- Interior Features
- Built-in Features, Ceiling Fans(s), Primary Bedroom Main Floor, Split Bedroom, Walk-In Closet(s), Window Treatments
- Floor
- Carpet, Ceramic Tile
- Appliances
- Convection Oven, Dishwasher, Disposal, Dryer, Microwave, Refrigerator, Washer
- Utilities
- Cable Connected, Electricity Connected, Public, Sewer Connected, Water Connected
- Heating
- Central
- Air Conditioning
- Central Air
- Exterior Construction
- Block
- Exterior Features
- Sidewalk
- Roof
- Shingle
- Foundation
- Slab
- Pool
- No Pool
- Garage Carport
- 2 Car Garage
- Garage Spaces
- 2
- Pets
- Allowed
- Flood Zone Code
- X
- Parcel ID
- 2386-100-095
- Legal Description
- SEC 33 TWP 15 RGE 21 PLAT BOOK 008 PAGE 128 SADDLE CREEK PHASE 1 LOT 95
Listing courtesy of BOFFO REAL ESTATE GROUP LLC. 352-427-1072
How much is your home worth?
...get instant property value now!
Mortgage Calculator
StellarMLS is the source of this information via Internet Data Exchange Program. All listing information is deemed reliable but not guaranteed and should be independently verified through personal inspection by appropriate professionals. Listings displayed on this website may be subject to prior sale or removal from sale. Availability of any listing should always be independently verified. Listing information is provided for consumer personal, non-commercial use, solely to identify potential properties for potential purchase. All other use is strictly prohibited and may violate relevant federal and state law. Data last updated on