2455 Hickman Circle, Clearwater, FL 33761
- $574,900
- 3
- BD
- 2
- BA
- 2,009
- SqFt


- List Price
- $574,900
- Status
- Active
- Days on Market
- 0
- MLS#
- TB8548164
- Property Style
- Single Family
- Year Built
- 1996
- Bedrooms
- 3
- Bathrooms
- 2
- Living Area
- 2,009
- Lot Size
- 7,906
- Acres
- 0.18
- Total Acreage
- 0 to less than 1/4
- Legal Subdivision Name
- Hidden Pines At Countryside
- MLS Area Major
- Clearwater
Property Description
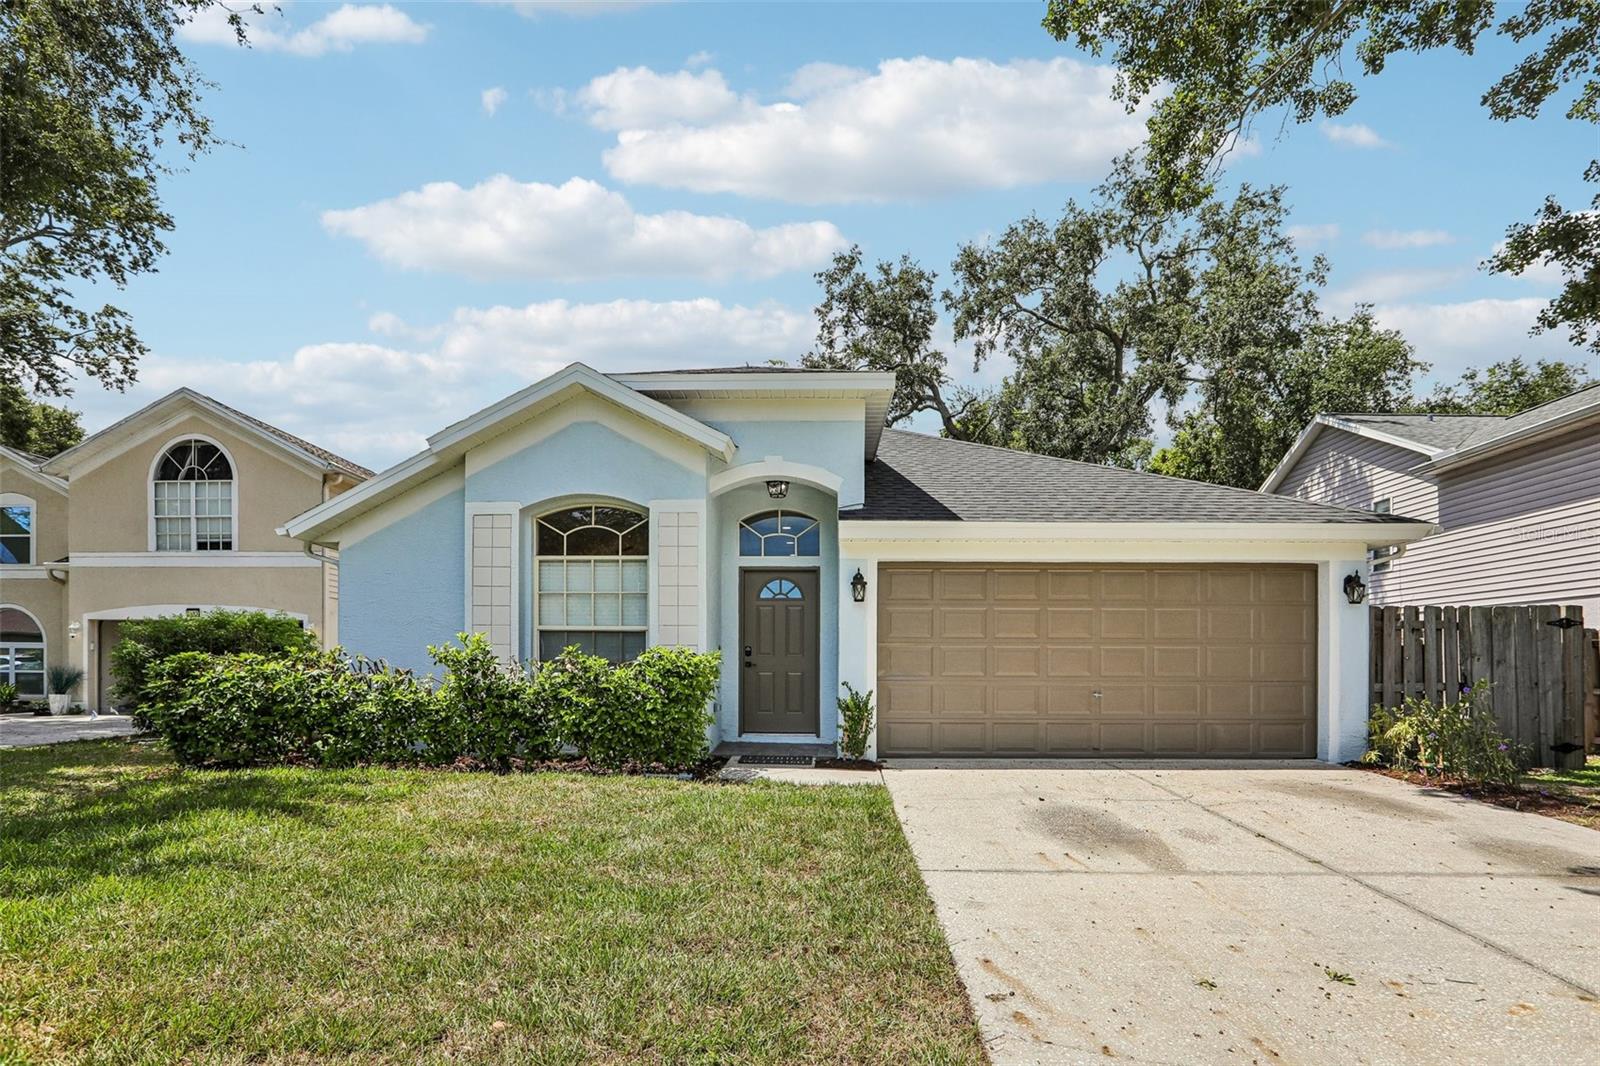
Beautifully remodeled inside and out, 2455 Hickman Circle delivers more than 2,000 square feet of bright, flexible living space in a fantastic Countryside location. Soaring ceilings and abundant natural light give the home an open, airy feel, while multiple living areas, including a formal living room, family room, and expansive game room creating exceptional space to entertain, work from home, or simply spread out. At the center of the home is a brand-new shaker-style kitchen featuring quartz countertops, a full quartz backsplash, waterfall-edge island, brand new stainless steel appliances, and a built-in beverage refrigerator. New high-quality LVP flooring runs throughout the home, complemented by fresh interior and exterior paint and two completely updated bathrooms. The spacious primary suite includes a walk-in closet and private en-suite bath with a double vanity and striking floor-to-ceiling tiled shower. Walls of windows fill the sunroom with light and open to a private, fully fenced backyard, creating a seamless extension of the home's living space. An attached two-car garage completes the package. Set on a quiet no-outlet street with manicured surroundings, the home offers a peaceful residential setting while remaining just minutes from Countryside Mall, and some of the area’s best shopping, dining, and restaurants. BRAND NEW ROOF 07/2026. HVAC 10/2019. Thoughtfully updated, beautifully finished, and ready to enjoy from day one, this is the kind of home that is easy to picture yourself in.
/u.realgeeks.media/keytoocala/Logo-Black-Small.jpg)
Additional Information
- Taxes
- $2961
- Minimum Lease
- 6 Months
- HOA Fee
- $120
- HOA Payment Schedule
- Monthly
- Community Features
- Deed Restrictions
- Property Description
- One Story
- Zoning
- RPD-7.5
- Interior Layout
- Built-in Features, Cathedral Ceiling(s), Ceiling Fans(s), Crown Molding, Eat-in Kitchen, High Ceilings, Open Floorplan, Solid Wood Cabinets, Split Bedroom, Stone Counters, Thermostat
- Interior Features
- Built-in Features, Cathedral Ceiling(s), Ceiling Fans(s), Crown Molding, Eat-in Kitchen, High Ceilings, Open Floorplan, Solid Wood Cabinets, Split Bedroom, Stone Counters, Thermostat
- Floor
- Luxury Vinyl, Tile
- Appliances
- Bar Fridge, Dishwasher, Disposal, Microwave, Range, Refrigerator
- Utilities
- BB/HS Internet Available, Public
- Heating
- Central
- Air Conditioning
- Central Air
- Exterior Construction
- Block, Stucco
- Exterior Features
- Private Mailbox, Private Yard
- Roof
- Shingle
- Foundation
- Slab
- Pool
- No Pool
- Garage Carport
- 2 Car Garage
- Garage Spaces
- 2
- Garage Features
- Driveway, Garage Door Opener
- Garage Dimensions
- 19x18
- Elementary School
- Leila G Davis Elementary-Pn
- Middle School
- Safety Harbor Middle-Pn
- High School
- Countryside High-PN
- Fences
- Wood
- Pets
- Allowed
- Flood Zone Code
- X
- Parcel ID
- 30-28-16-38622-000-0130
- Legal Description
- HIDDEN PINES AT COUNTRYSIDE LOT 13
Listing courtesy of CHARLES RUTENBERG REALTY INC. 866-580-6402
Mortgage Calculator
StellarMLS is the source of this information via Internet Data Exchange Program. All listing information is deemed reliable but not guaranteed and should be independently verified through personal inspection by appropriate professionals. Listings displayed on this website may be subject to prior sale or removal from sale. Availability of any listing should always be independently verified. Listing information is provided for consumer personal, non-commercial use, solely to identify potential properties for potential purchase. All other use is strictly prohibited and may violate relevant federal and state law. Data last updated on