2821 Se 80th Street, Ocala, FL 34480
- $895,000
- 4
- BD
- 3
- BA
- 2,522
- SqFt








- List Price
- $895,000
- Status
- Active
- Days on Market
- 553
- Price Change
- ▼ $25,000 1782961214
- MLS#
- OM693692
- Property Style
- Single Family
- Year Built
- 2002
- Bedrooms
- 4
- Bathrooms
- 3
- Living Area
- 2,522
- Lot Size
- 435,600
- Acres
- 10
- Total Acreage
- 10 to less than 20
- MLS Area Major
- Ocala
Property Description
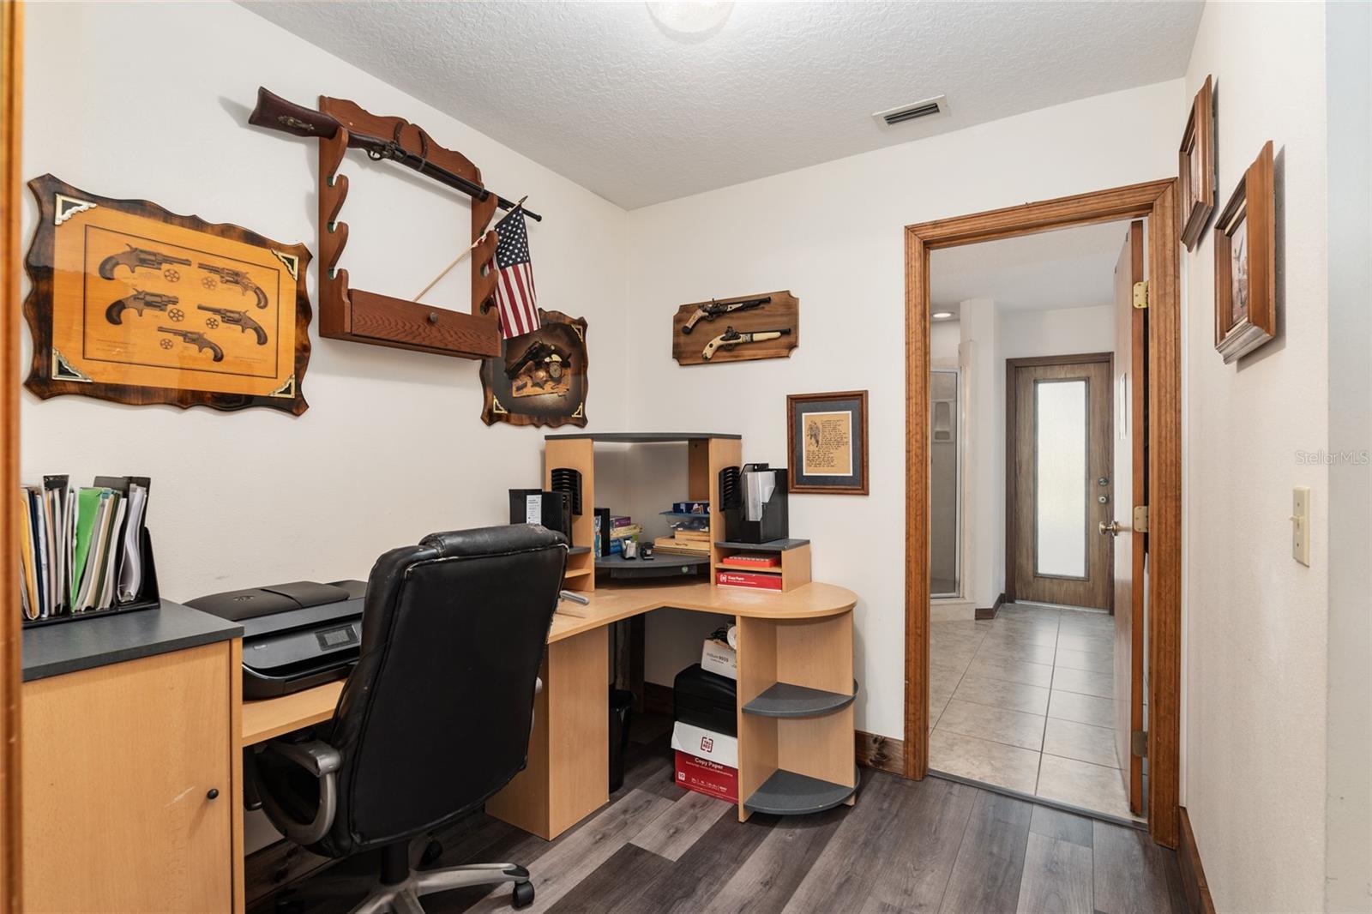
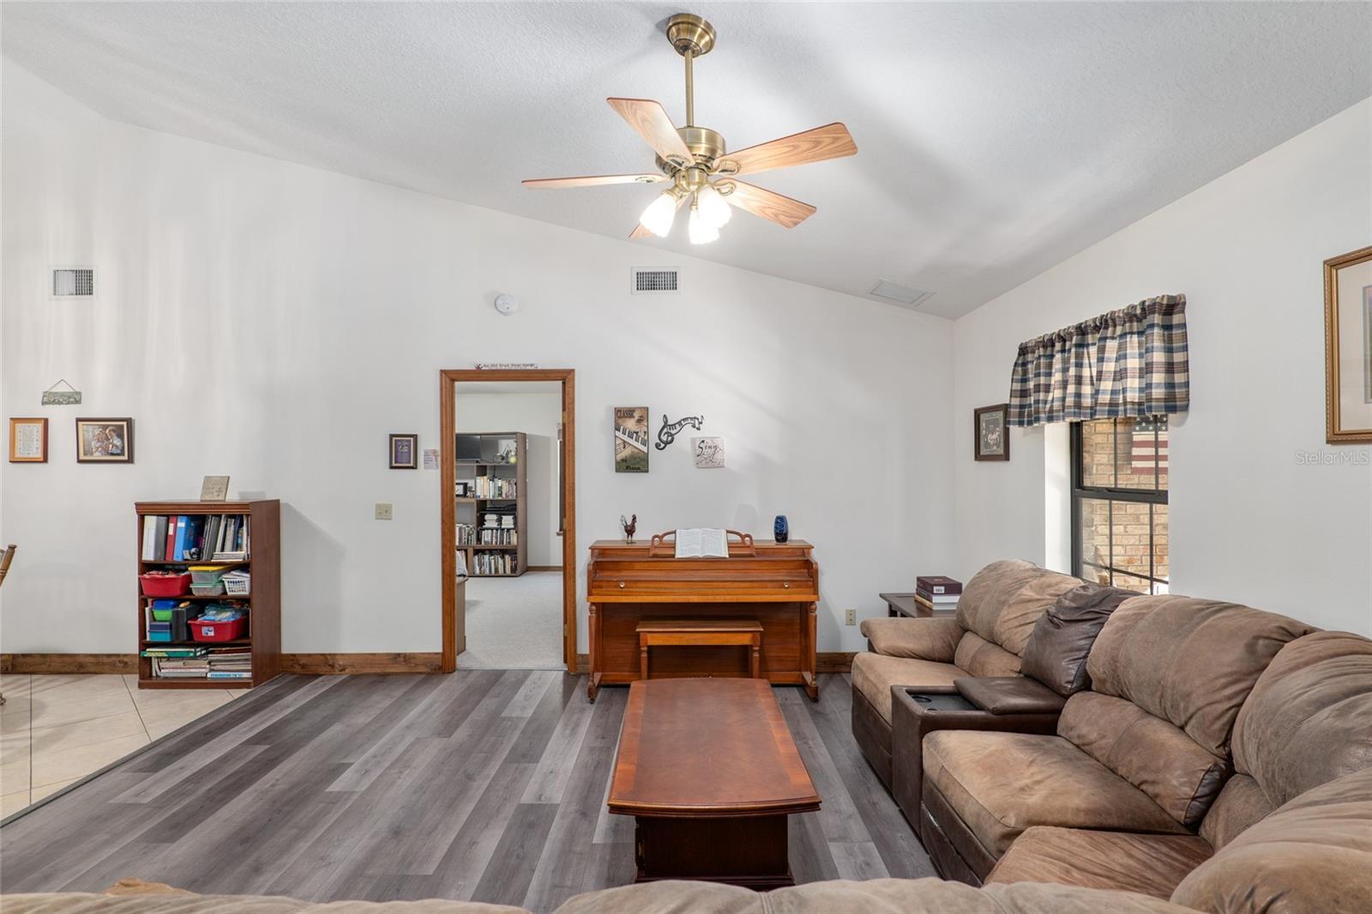
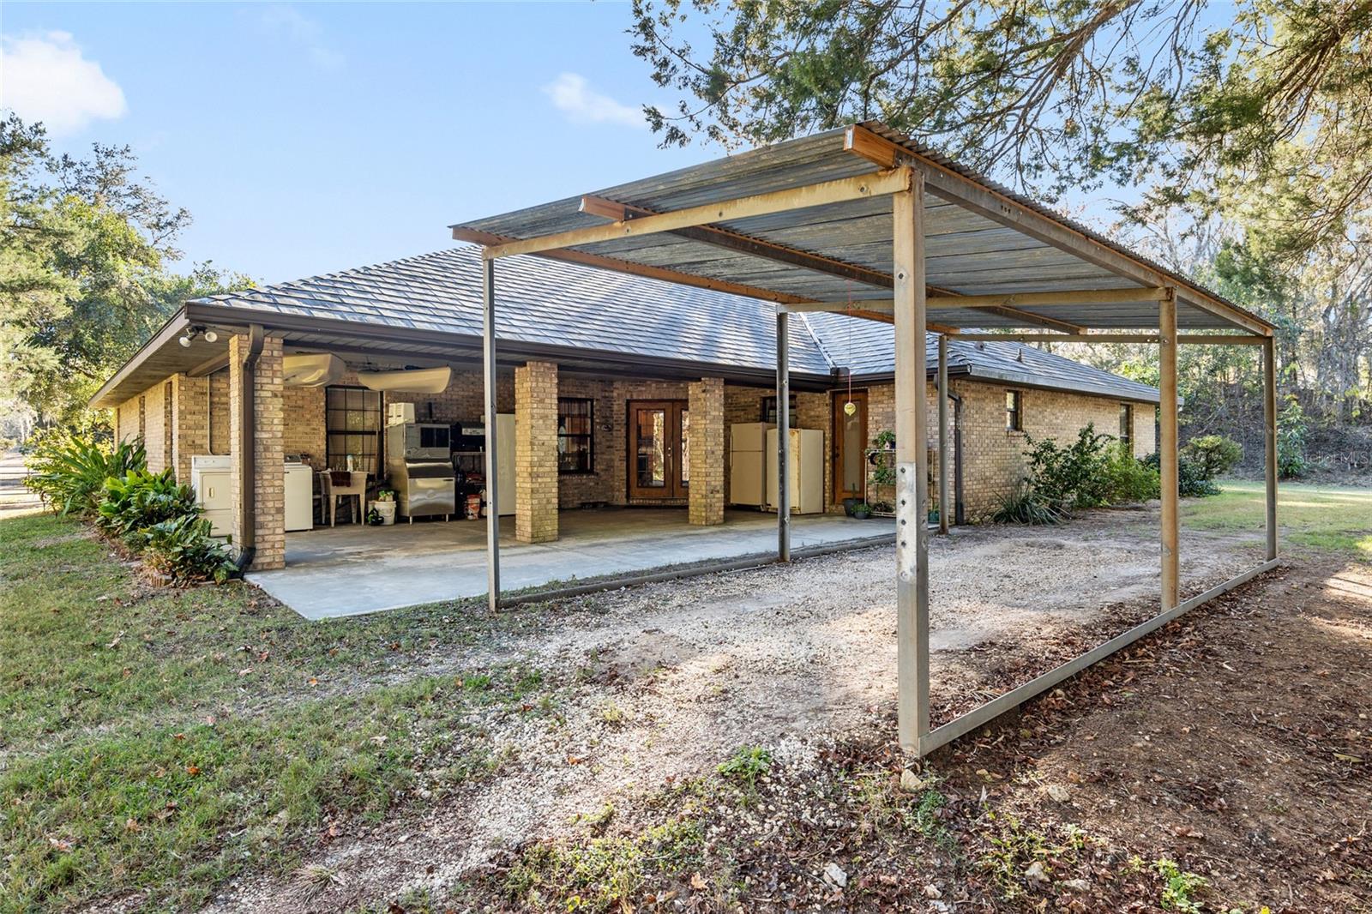
Bring all offers. Sellers motivated! Discover this custom-built four-bedroom, three-bath estate ideally across from the Santos Trailhead and just 15 minutes from downtown Ocala or 16 miles from the World Equestrian Center. Zoned A-1 with no HOA and powered entry gates, this exceptional property offers privacy, functionality and opportunity. Built with solid block construction, brick veneer and an architectural metal roof, the home combines durability with timeless charm. Inside, the open floor plan features a desirable triple-split layout, vaulted ceilings, luxury vinyl plank flooring, and a spacious kitchen with abundant solid wood cabinetry and a large island with breakfast bar. The primary suite offers dual walk-in closets and a spa-style bath, while the guest wing includes flexible space ideal for multigenerational living, guests or a home office. Outdoor features include a chicken coop, irrigated garden area, tractor shed, covered carport, rear porch with commercial ice maker and a rare 20-foot-deep root cellar. Whether you're seeking a homestead, equestrian property or private retreat, this unique estate offers endless possibilities in one of Ocala's desirable locations. Bring your horses, toys and offers as motivated sellers are ready to make a deal.
/u.realgeeks.media/keytoocala/Logo-Black-Small.jpg)
Additional Information
- Taxes
- $2760
- Minimum Lease
- No Minimum
- Location
- Farm, Private
- Community Features
- No Deed Restriction
- Property Description
- One Story
- Zoning
- A1
- Interior Layout
- Ceiling Fans(s), Eat-in Kitchen, Kitchen/Family Room Combo, Open Floorplan, Solid Surface Counters, Solid Wood Cabinets, Split Bedroom, Thermostat, Vaulted Ceiling(s), Walk-In Closet(s), Window Treatments
- Interior Features
- Ceiling Fans(s), Eat-in Kitchen, Kitchen/Family Room Combo, Open Floorplan, Solid Surface Counters, Solid Wood Cabinets, Split Bedroom, Thermostat, Vaulted Ceiling(s), Walk-In Closet(s), Window Treatments
- Floor
- Carpet, Ceramic Tile, Luxury Vinyl
- Appliances
- Dishwasher, Ice Maker, Microwave, Range, Refrigerator
- Utilities
- Electricity Connected, Phone Available, Propane, Underground Utilities
- Heating
- Central, Electric, Heat Pump
- Air Conditioning
- Central Air
- Exterior Construction
- Block, Brick
- Exterior Features
- French Doors, Garden, Lighting, Private Mailbox
- Roof
- Metal
- Foundation
- Slab
- Pool
- No Pool
- Garage Carport
- 1 Car Carport
- Garage Features
- Covered
- Elementary School
- Shady Hill Elementary School
- Middle School
- Belleview Middle School
- High School
- Belleview High School
- Pets
- Allowed
- Flood Zone Code
- X
- Parcel ID
- 36550-000-00
- Legal Description
- SEC 10 TWP 16 RGE 22 E 1/2 OF W 1/2 OF SE 1/4 OF SW 1/4
Listing courtesy of PREMIER SOTHEBY'S INTERNATIONAL REALTY. 352-509-6455
Mortgage Calculator
StellarMLS is the source of this information via Internet Data Exchange Program. All listing information is deemed reliable but not guaranteed and should be independently verified through personal inspection by appropriate professionals. Listings displayed on this website may be subject to prior sale or removal from sale. Availability of any listing should always be independently verified. Listing information is provided for consumer personal, non-commercial use, solely to identify potential properties for potential purchase. All other use is strictly prohibited and may violate relevant federal and state law. Data last updated on